
Embassy Riverine — Yelahanka
The villa precinct of Embassy Origins — 217 low-rise villas in 4, 4.5 & 5 BHK formats, set around a central riparian corridor within North Bangalore's 85-acre Embassy Origins township.
RERA: PRM/KA/RERA/1251/309/PR/090926/008924 · Promoter: Summit Developments Ltd. (Embassy Group)
What is Embassy Riverine?
Embassy Riverine is the villa enclave within Embassy Group's 85-acre Embassy Origins township in Yelahanka, North Bangalore. It comprises 217 low-rise villas in 4, 4.5 and 5 BHK configurations across roughly 1.1 million sq.ft. of saleable area. The project is registered with Karnataka RERA under PRM/KA/RERA/1251/309/PR/090926/008924 (registered 9 September 2026), with promoter Summit Developments Limited, part of the Embassy Group / Embassy Developments family.
Embassy Riverine occupies its own precinct within the larger Embassy Origins masterplan at Chapparkallu, Tharahunise village, Jala Hobli, on North Bangalore's airport corridor — about 20 minutes from Kempegowda International Airport. Villas are planned as low-rise (G+2) homes on private plots, arranged along the township's Natural Intelligence landscape design, which follows the site's natural water systems to create a central riparian corridor running through the community.
Embassy Riverine sits alongside Embassy South Reserve, the township's 855-unit apartment precinct, as the two first-phase developments of Embassy Origins.
Embassy Riverine at a glance
Figures above reflect the Embassy Origins RERA registration for Embassy Riverine. Always verify current status on the Karnataka RERA portal before booking.
Embassy Riverine villa configurations
Embassy Group has not published an official price list for Embassy Riverine — pricing is available strictly on request. Property portals and pre-launch listings report the indicative sizes and starting prices below; treat these as unconfirmed until you receive the official cost sheet.
| Configuration | Indicative Built-up Area* | Indicative Starting Price* | Status |
|---|---|---|---|
| 4 BHK Villa | ~4,200 – 4,300 sq.ft. | On Request | RERA Registered |
| 4.5 BHK Villa | ~5,200 – 5,300 sq.ft. | On Request | RERA Registered |
| 5 BHK Villa | ~6,200 – 6,800 sq.ft. | On Request | RERA Registered |
*Sizes are indicative and sourced from preliminary property-portal listings, which vary from source to source — figures such as ₹9.8 Cr onwards for 4 BHK and higher for larger villas have been reported by some portals but are not officially confirmed by Embassy Group. Final unit sizes, floor-wise/view premiums and pricing will be shared in the official cost sheet. Request the villa price list →
Low-rise villas built around nature
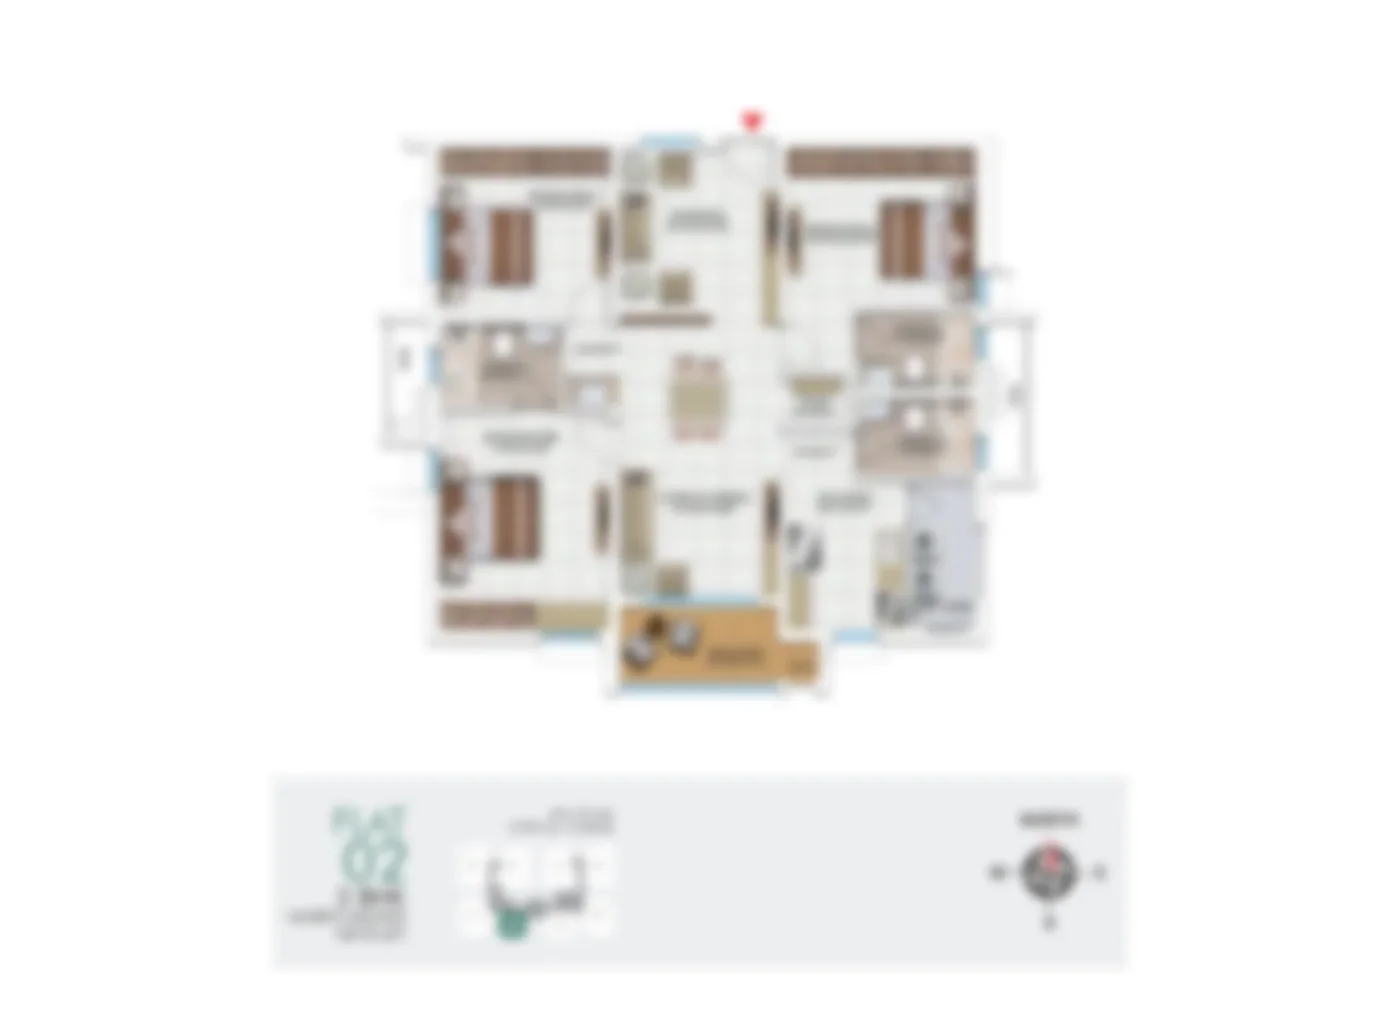
Embassy Riverine's villas are planned as independent, low-rise (G+2) homes set on private plots, designed to sit lightly within the township's landscape rather than against it. Layouts across the 4, 4.5 and 5 BHK formats are built around generous setbacks, private outdoor spaces and covered parking for 2–3 vehicles, with larger 5 BHK plans reported by some listings to include features such as a private lift and staff quarters on select units — these specifics should be confirmed directly with the developer.
- 217 villas across 4, 4.5 & 5 BHK formats
- Independent plots with private outdoor space
- G+2 low-rise built form, 2–3 covered parking bays
- Positioned along the central riparian corridor
- Detailed floor plans available on request
Exact layouts, dimensions and specifications will be confirmed once Embassy Group releases official floor plans. See all Embassy Origins floor plans →
Amenities planned for Embassy Riverine
Villa residents are planned to have access to a dedicated villa clubhouse in addition to shared Embassy Origins township infrastructure — reported to include a lakefront/outdoor swimming pool with lap lanes, a yoga deck, gymnasium, spa and wellness rooms, and indoor entertaining space. Outdoor sport is planned around tennis, pickleball and multipurpose courts, with a football and box-cricket ground for larger group play.
Family- and nature-focused amenities include children's play areas and a toddlers' zone, an adventure park, a seniors' zone, a pet park, and jogging/cycling trails that trace the riparian corridor's water bodies and ~4,000 trees.
Villa Clubhouse
- Dedicated clubhouse for villa residents
- Indoor entertaining & banquet space
- Co-working / business lounge
- Salon & wellness rooms
Sports & Fitness
- Lakefront / outdoor pool with lap lanes
- Gymnasium & yoga deck
- Tennis, pickleball & padel courts
- Football & box-cricket ground
Greens & Leisure
- Central riparian corridor frontage
- ~4,000 trees across 100–120 species
- Riparian jogging & cycling trails
- Amphitheatre / celebration lawn
Family & Kids
- Children's play area & toddlers' zone
- Adventure park
- Seniors' zone
- Pet park
Safety & Convenience
- Gated, 24×7 manned security
- CCTV & access control
- Power backup
- 2–3 covered parking bays per villa
Sustainability
- Large-scale rainwater harvesting
- Sewage treatment plant (STP)
- Treated-water landscaping
- Organic / solid-waste management
Amenities are indicative and based on pre-launch project information; the final amenity list will be confirmed by Embassy Group at handover. See all Embassy Origins amenities →
Where Embassy Riverine sits in the township

Within the 85-acre Embassy Origins masterplan, Embassy Riverine forms one of two first-phase residential enclaves — the other being Embassy South Reserve's 855 apartments. The villa precinct follows the site's Natural Intelligence design approach, oriented around the central riparian corridor rather than a conventional grid, so that villa plots front onto green and water features rather than each other.
- One of two first-phase Embassy Origins precincts
- Villas positioned along the central riparian corridor
- Shared 85-acre township infrastructure and landscaping
- ~20 minutes from Kempegowda International Airport
Masterplan zoning is indicative and subject to RERA-approved plans. View the full Embassy Origins master plan →
RERA registration & possession timeline
Embassy Riverine was registered with Karnataka RERA on 9 September 2026 under registration number PRM/KA/RERA/1251/309/PR/090926/008924, with promoter Summit Developments Limited (an Embassy Group / Embassy Developments entity). As with any newly registered project, the full construction cycle is still ahead — some pre-launch listings report an indicative possession window around 2032, but this has not been separately confirmed by Embassy Group.
Confirmed
- RERA registered — number PRM/KA/RERA/1251/309/PR/090926/008924
- Promoter: Summit Developments Limited
- Location: Chapparkallu, Tharahunise, Yelahanka
- 217 villas · 4, 4.5 & 5 BHK · ~1.1M sq.ft.
Pending official confirmation
- Final unit-wise pricing & cost sheet
- Exact possession / completion date
- Final floor plans & specifications
- Detailed payment plan & booking terms
Always verify the current RERA status, approved plans and declared possession date directly on the Karnataka RERA portal before making any payment.
Is a villa at Embassy Riverine right for you?

Embassy Riverine suits buyers who want an independent home with private outdoor space, low-rise living, and larger built-up areas — while still being part of a managed, amenity-rich 85-acre township with shared security, landscaping and clubhouse access. If you're looking for a more compact, lower-ticket-size home with apartment-style convenience within the same township, Embassy South Reserve's Studio to 3.5 BHK apartments may be a better fit.
Both precincts share the same 85-acre Embassy Origins masterplan, landscaping and location advantages — the choice largely comes down to home format, budget and built-up area.
Frequently asked questions
What is Embassy Riverine?
Embassy Riverine is the villa precinct within Embassy Group's 85-acre Embassy Origins township in Yelahanka, North Bangalore. It comprises 217 low-rise villas in 4, 4.5 and 5 BHK configurations across approximately 1.1 million sq.ft. of saleable area.
How many villas are there at Embassy Riverine, and what configurations are offered?
Embassy Riverine has 217 villas across 4, 4.5 and 5 BHK formats, planned as independent low-rise (G+2) homes on private plots.
What is the price of a villa at Embassy Riverine?
Embassy Group has not published official pricing for Embassy Riverine — it is available on request. Some property portals report indicative starting prices, but these vary by source and are not officially confirmed. Share your details to receive the official price list once released.
What is the RERA registration number for Embassy Riverine?
Embassy Riverine is registered with Karnataka RERA under number PRM/KA/RERA/1251/309/PR/090926/008924, registered on 9 September 2026. Always verify current status on the Karnataka RERA portal (rera.karnataka.gov.in).
Who is developing Embassy Riverine?
Embassy Riverine is developed by Summit Developments Limited, an entity of Embassy Group / Embassy Developments, as part of the larger Embassy Origins township.
When is possession expected at Embassy Riverine?
An official possession date has not been announced. As the project was only recently RERA-registered, some pre-launch listings estimate a window around 2032, but this is indicative and should be confirmed with the developer.
What amenities are planned at Embassy Riverine?
Reported amenities include a dedicated villa clubhouse, a lakefront/outdoor pool, gym and yoga deck, tennis and pickleball courts, children's and seniors' zones, a pet park, and jogging trails along the township's central riparian corridor. The final amenity list will be confirmed at launch.
How is Embassy Riverine different from Embassy South Reserve?
Embassy Riverine offers 217 independent villas (4, 4.5 & 5 BHK) with private outdoor space, while Embassy South Reserve offers 855 apartments (Studio to 3.5 BHK) in a more compact, apartment-style format. Both are part of the same 85-acre Embassy Origins township and share its landscaping, location and core amenities.
Request the Embassy Riverine price list & cost sheet
Get a callback
An Embassy Origins advisor will get in touch.