Embassy Origins Floor Plans
Explore Embassy Origins floor plans for Embassy Riverine villas (4, 4.5 & 5 BHK) and Embassy South Reserve apartments (Studio to 3.5 BHK) in Yelahanka, North Bangalore — layouts, super built-up areas and what's included, in one place.
RERA: Both phases approved · Developer: Embassy Group · Total GDV: ~₹4,500 Crore
Embassy Origins floor plans — villas & apartments
Embassy Origins floor plans span nine configurations across two residential formats in Yelahanka, North Bangalore. Embassy Riverine offers 4, 4.5 & 5 BHK villas (4,200–6,800 sq.ft.) with private plots and generous setbacks. Embassy South Reserve offers Studio to 3.5 BHK apartments (650–2,200 sq.ft.) with efficient, light-filled layouts. Detailed dimensioned floor plans will be released after RERA approval of the final layouts — the representative plans below reflect current planning.
Choosing the right Embassy Origins floor plan starts with matching your household size and lifestyle to the right format. The villas at Embassy Riverine suit buyers who want a private plot, dedicated land share and low-density living within the township. The apartments at Embassy South Reserve suit buyers who want efficient, well-ventilated homes with easier maintenance — from a compact studio for a single professional to a 3.5 BHK for a larger family.
Every layout on this page is representative and indicative; final dimensioned plans, carpet areas and unit-specific orientations will be shared once Embassy Group releases the official floor plan set. Use the form on this page to request the complete set as soon as it's available.
Villa floor plans — 4, 4.5 & 5 BHK
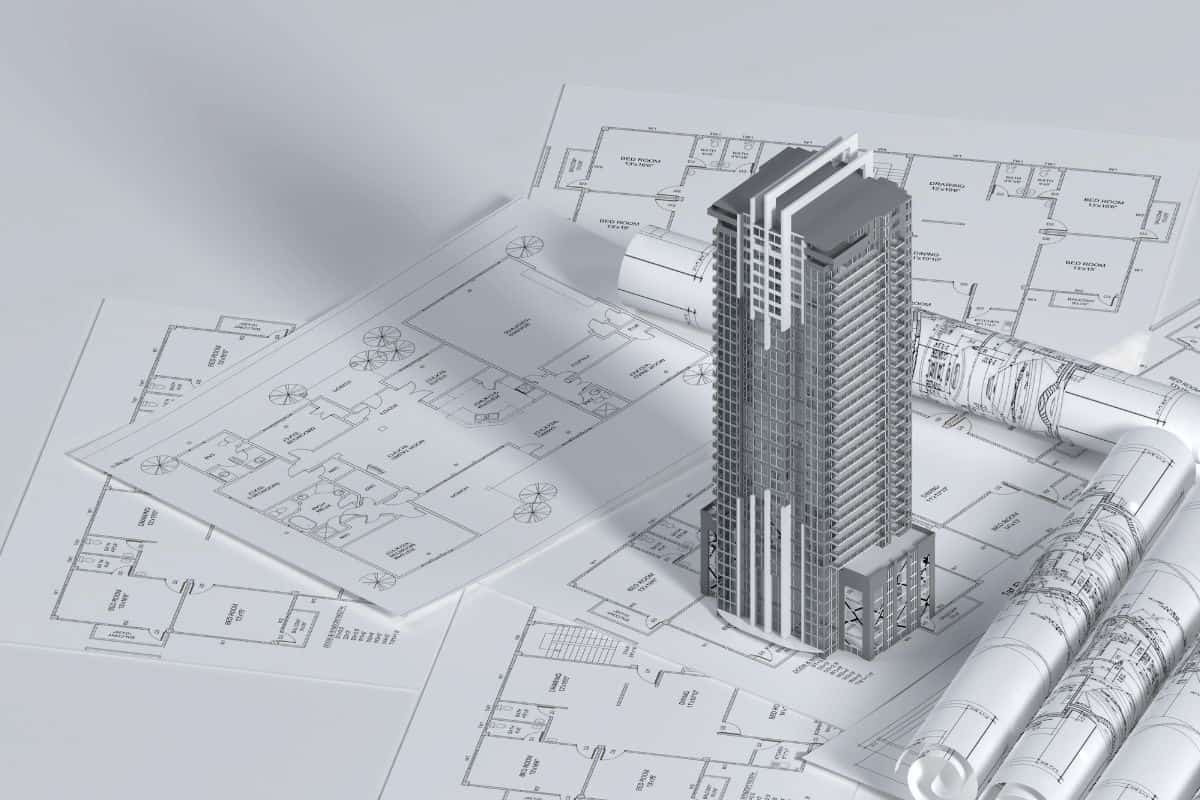
Embassy Riverine offers 217 villas across three configurations, each planned with private plots, generous setbacks and access to the township's central riparian corridor and greenery.
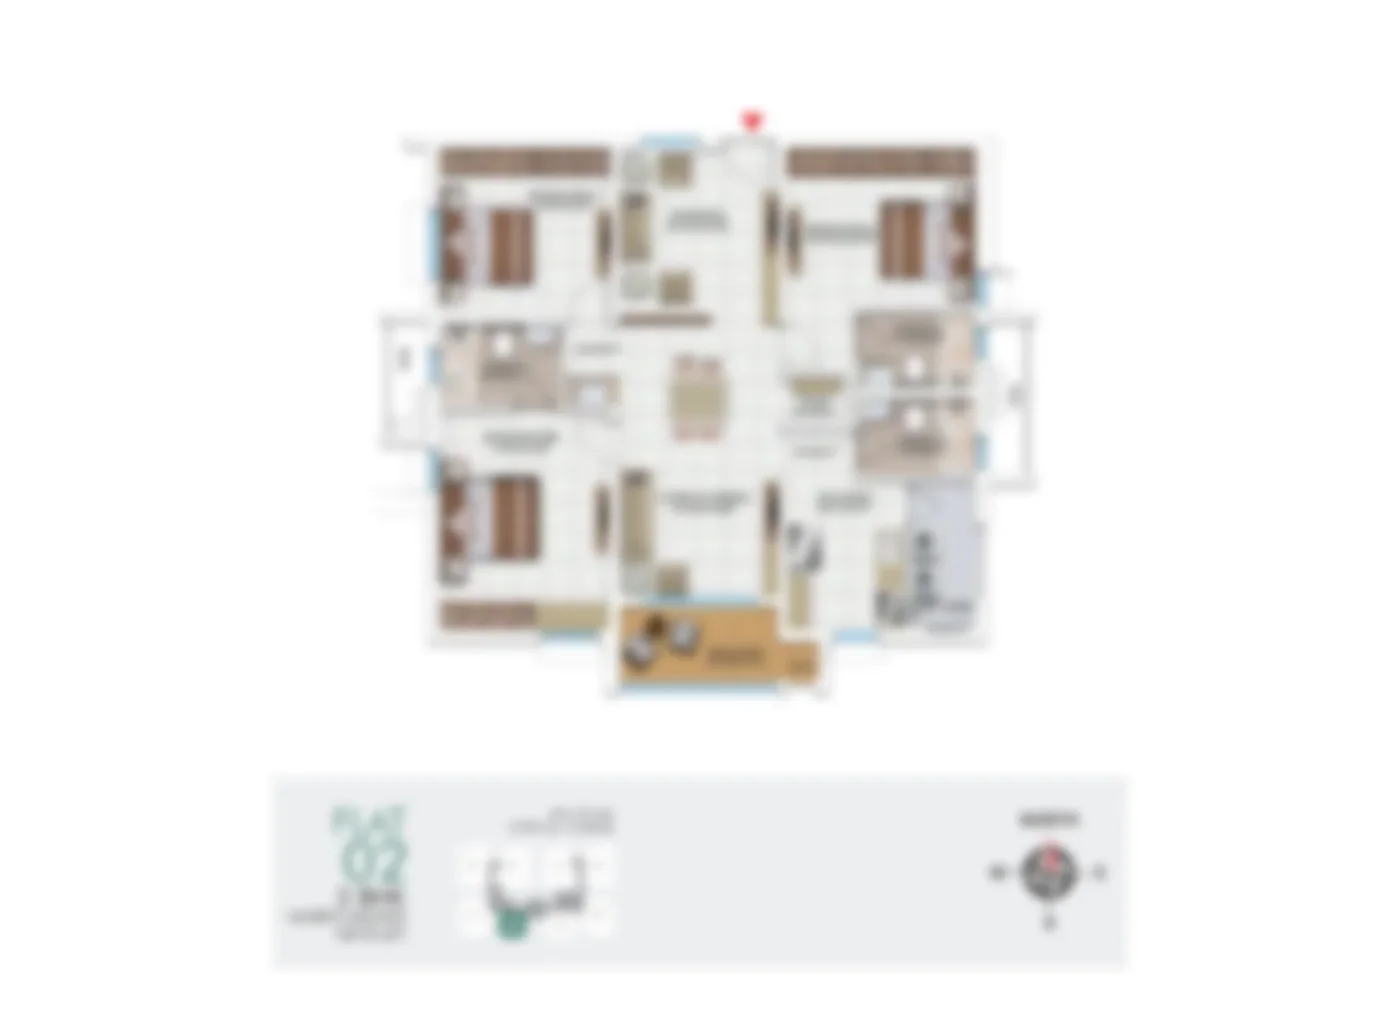
4 BHK Villa
Layout highlights
- Private plot with dedicated land share
- Multiple bedrooms with attached baths
- Living, dining & family lounge zones
- Utility, servant/staff area and private garden space (plan-dependent)
- Detailed dimensions on release
4.5 BHK Villa
Layout highlights
- An additional flexible room — home office, study or den
- Larger living and entertaining spaces
- Multiple balconies overlooking the greenery
- Detailed dimensions on release
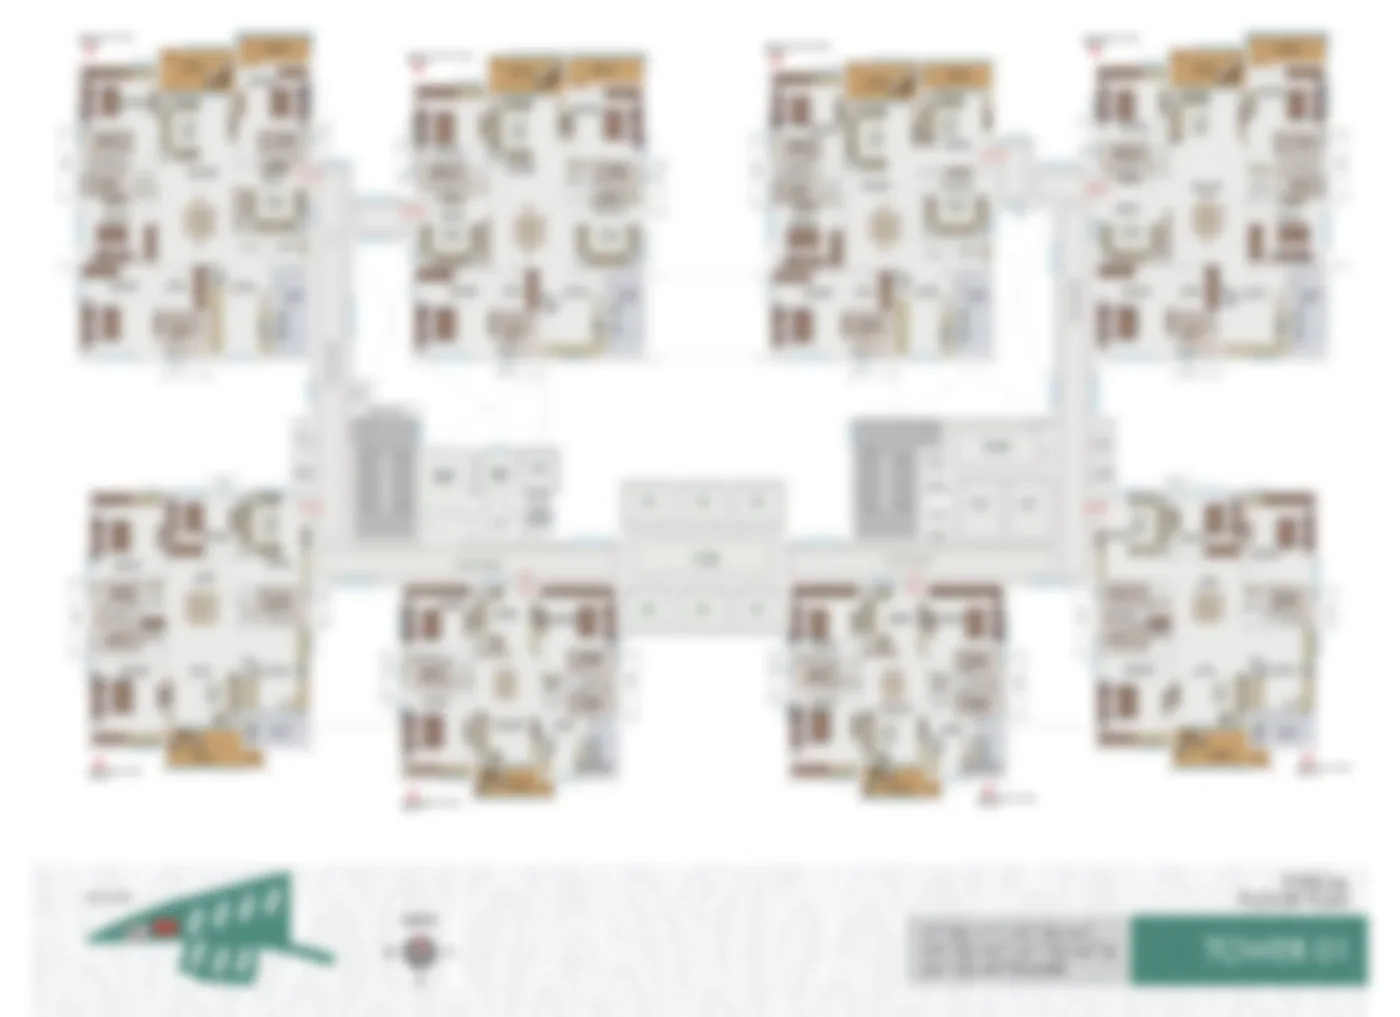
5 BHK Villa
Layout highlights
- The largest format at Embassy Riverine
- Ideal for larger or multi-generational families
- Expansive private outdoor space
- Detailed dimensions on release
Villa plans are indicative and subject to final RERA-approved layouts. Request the villa floor plan set →
Apartment floor plans — Studio to 3.5 BHK
Embassy South Reserve offers 855 apartments across six configurations, designed for efficient, well-ventilated everyday living with balconies overlooking the township's landscaped greenery.
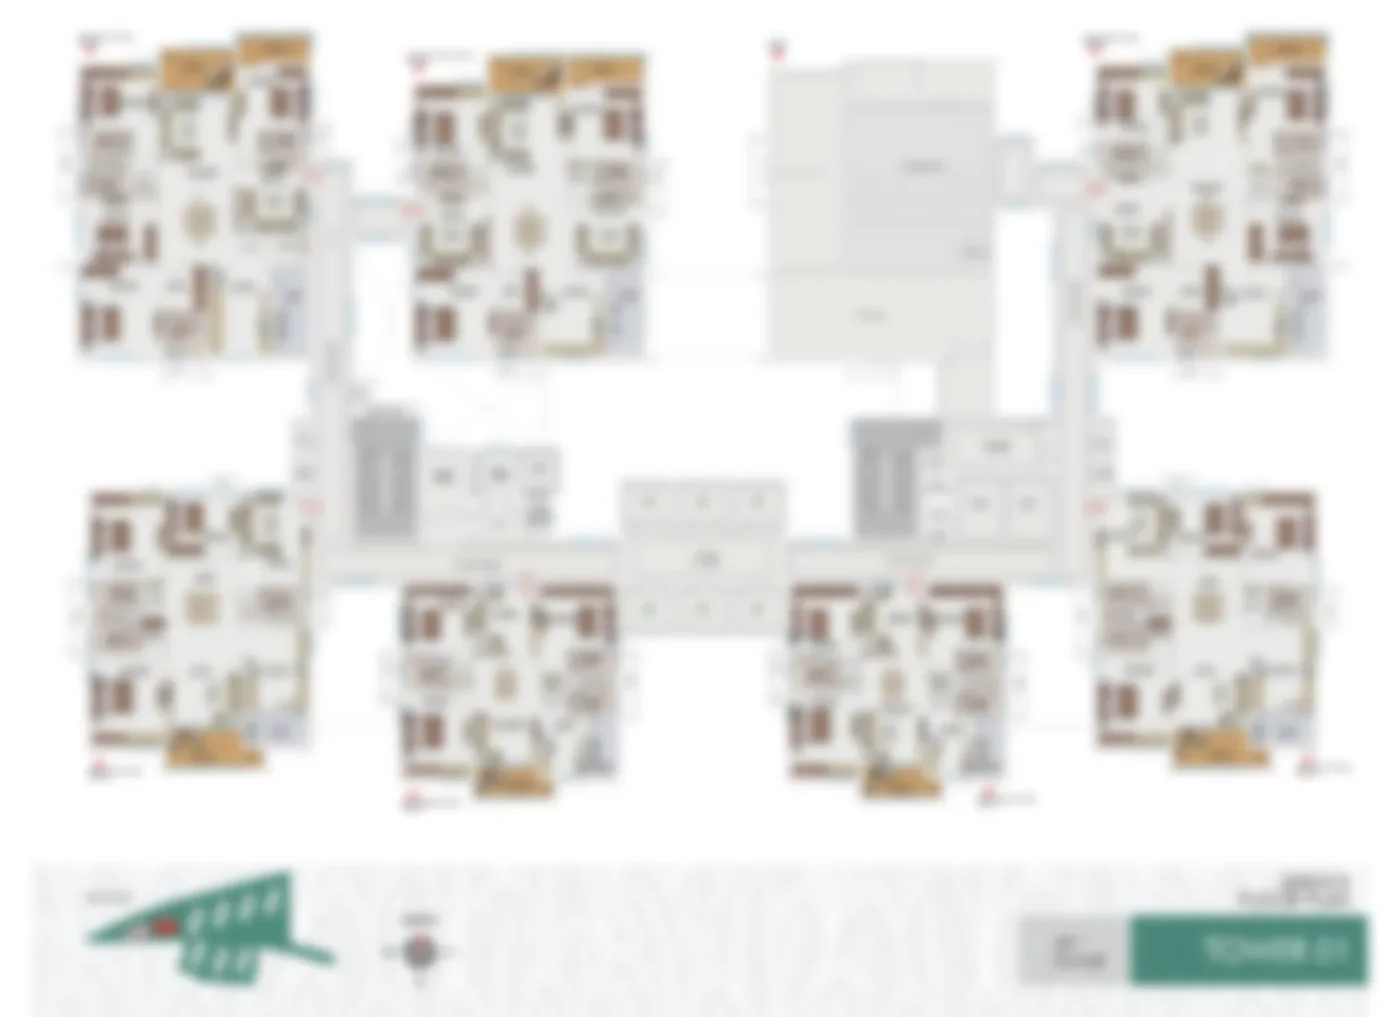
Studio & 1 BHK
Layout highlights
- Compact, efficient layout for singles or couples
- Combined living-dining zone with a functional kitchen
- Balcony with township views
2 BHK & 2.5 BHK
Layout highlights
- Suited to small families or professionals sharing
- Separate utility area
- 2.5 BHK adds a flexible study/third room
3 BHK & 3.5 BHK
Layout highlights
- Family-sized layout with multiple attached baths
- Larger living/dining and additional balconies
- 3.5 BHK includes a dedicated study/utility room
Apartment plans are indicative and subject to final RERA-approved layouts. Request the apartment floor plan set →
Embassy Origins floor plans — full configuration table
| Configuration | Format | Super Built-up Area | Typical Layout |
|---|---|---|---|
| Studio | Apartment | 650 – 850 sq.ft | Single living/sleeping zone, kitchenette, 1 bath |
| 1 BHK | Apartment | 850 – 1,050 sq.ft | 1 bedroom, living-dining, kitchen, 1–2 baths |
| 2 BHK | Apartment | 1,330 – 1,450 sq.ft | 2 bedrooms, living-dining, kitchen, utility, 2 baths |
| 2.5 BHK | Apartment | 1,550 – 1,650 sq.ft | 2 bedrooms + flexible room, 2–3 baths |
| 3 BHK | Apartment | 1,850 – 1,950 sq.ft | 3 bedrooms, living-dining, utility, 3 baths |
| 3.5 BHK | Apartment | 2,100 – 2,200 sq.ft | 3 bedrooms + study/utility room, 3–4 baths |
| 4 BHK Villa | Villa | 4,200 – 4,800 sq.ft | 4 bedrooms, private plot, multiple living zones |
| 4.5 BHK Villa | Villa | 5,000 – 5,600 sq.ft | 4 bedrooms + flexible room, larger plot |
| 5 BHK Villa | Villa | 6,200 – 6,800 sq.ft | 5 bedrooms, largest plot & living areas |
Layout descriptions are indicative summaries; exact room counts, dimensions and orientations vary by unit and will be confirmed in the official floor plan set. See configuration-wise pricing →
What a typical Embassy Origins floor plan includes
Usually shown on the plan
- Room-wise dimensions and total carpet/super built-up area
- Door and window placements
- Balcony and utility area positions
- North orientation marker
Confirm separately before booking
- Exact carpet area vs. super built-up area (loading factor)
- Floor and unit-specific view/facing
- Fittings, fixtures & specification sheet
- Car parking allocation for the specific unit
Once official floor plans are released, our team can walk you through carpet area, loading factor and unit-specific details for your shortlisted configuration.
Frequently asked questions
What configurations are available at Embassy Origins?
Embassy Origins offers nine configurations across two formats: Embassy Riverine villas in 4, 4.5 and 5 BHK, and Embassy South Reserve apartments from Studio to 3.5 BHK. Super built-up areas range from 650 sq.ft. (Studio) to 6,800 sq.ft. (5 BHK Villa).
What is the size of a 3 BHK apartment at Embassy South Reserve?
The 3 BHK configuration at Embassy South Reserve has a super built-up area of approximately 1,850–1,950 sq.ft. Exact carpet area and room dimensions will be confirmed in the official floor plan set.
What is the size of a 4 BHK villa at Embassy Riverine?
The 4 BHK villa at Embassy Riverine has a super built-up area of approximately 4,200–4,800 sq.ft., making it larger than most premium apartment configurations in Bengaluru.
Are the floor plans on this page final?
No — the floor plans shown here are representative of current planning. Final, dimensioned floor plans will be released once Embassy Riverine and Embassy South Reserve receive complete RERA approval for their layouts.
What is the difference between carpet area and super built-up area?
Carpet area is the actual usable floor area within the walls of your unit. Super built-up area additionally includes your share of common areas like lobbies, corridors and amenity spaces. The price list and floor plans on this site currently reference super built-up area; carpet area will be specified in the official floor plan set.
How can I get the complete Embassy Origins floor plan set?
Fill out the enquiry form on this page with your preferred configuration. Our team will share the detailed floor plan set, along with pricing and the brochure, as soon as it is released.
Request Embassy Origins floor plans & brochure
Get a callback
An Embassy Origins advisor will get in touch.