3, 3.5 & 4 BHK Apartments
Embassy Hub
A proposed residential development in Yelahanka spread across approximately 10.6 acres, offering 3, 3.5 and 4 BHK apartments.
A sprawling 85-acre township by Embassy Group, bringing together two distinct residential worlds: Embassy Riverine and Embassy South Reserve. Designed around the philosophy of Natural Intelligence, this community blends modern living with the rhythms of nature.
RERA: Both phases approved · Developer: Embassy Group · Total GDV: ~₹4,500 Crore
Embassy Origins is a 85-acre township by Embassy Group in Yelahanka, North Bangalore. Its first phase includes Embassy Riverine (217 villas in 4, 4.5 & 5 BHK formats) and Embassy South Reserve (855 apartments ranging from Studio to 3.5 BHK). The total development value is around ₹4,500 crore, with over 2.6 million sq. ft. of saleable area. Both projects are RERA-approved, and the township is about 20 minutes from Kempegowda International Airport.
Embassy Origins is a new launch residential township project by Embassy Group in Yelahanka, North Bengaluru. Spread across approximately 85 acres, the project is planned as a large residential community with a strong focus on landscaped open spaces and natural surroundings. The first phase includes Embassy Riverine and Embassy South Reserve, with a combined GDV of around ₹4,500 crore.
Embassy Riverine offers 217 villas in 4, 4.5 and 5 BHK configurations, while Embassy South Reserve includes 855 apartments ranging from studios to 3.5 BHK.
The project offers more than 2.6 million sq. ft. of saleable residential space across both developments. Embassy Origins is planned around a Natural Intelligence design approach, with about 4,000 trees across 100–120 species and a central riparian corridor integrated into the masterplan. Its North Bengaluru location provides access to key destinations, with Kempegowda International Airport around 20 minutes away.
The development is also positioned within Embassy's wider North Bengaluru ecosystem, which includes Stonehill International School and a proposed Embassy Innovation Park.
Official pricing for Embassy Origins is being finalised. Given the scale of the township, the two distinct offerings—luxury villas at Embassy Riverine and premium apartments at Embassy South Reserve—will have their own price bands. Request the official cost sheet to receive confirmed pricing when it is released.
| Configuration | Super Built-up Area | Starting Price | Status |
|---|---|---|---|
| Studio | 650 – 850 sq.ft | On Request | Pre-launch |
| 1 BHK | 850 – 1,050 sq.ft | On Request | Pre-launch |
| 2 BHK | 1,330 – 1,450 sq.ft | On Request | Pre-launch |
| 2.5 BHK | 1,550 – 1,650 sq.ft | On Request | Pre-launch |
| 3 BHK | 1,850 – 1,950 sq.ft | On Request | Pre-launch |
| 3.5 BHK | 2,100 – 2,200 sq.ft | On Request | Pre-launch |
| 4 BHK Villa | 4,200 – 4,800 sq.ft | On Request | Pre-launch |
| 4.5 BHK Villa | 5,000 – 5,600 sq.ft | On Request | Pre-launch |
| 5 BHK Villa | 6,200 – 6,800 sq.ft | On Request | Pre-launch |
*Price on request. Final pricing, unit sizes, and payment plans will be confirmed upon official launch. Government charges, registration, GST, and other statutory costs are extra. Request the price sheet →
Detailed floor plans for Embassy Riverine and Embassy South Reserve will be shared as they are released. The villas are being planned across 4, 4.5, and 5 BHK formats, while the apartments range from smart studios to spacious 3.5 BHK homes. Representative plans are shown below and will be updated once final layouts are available.
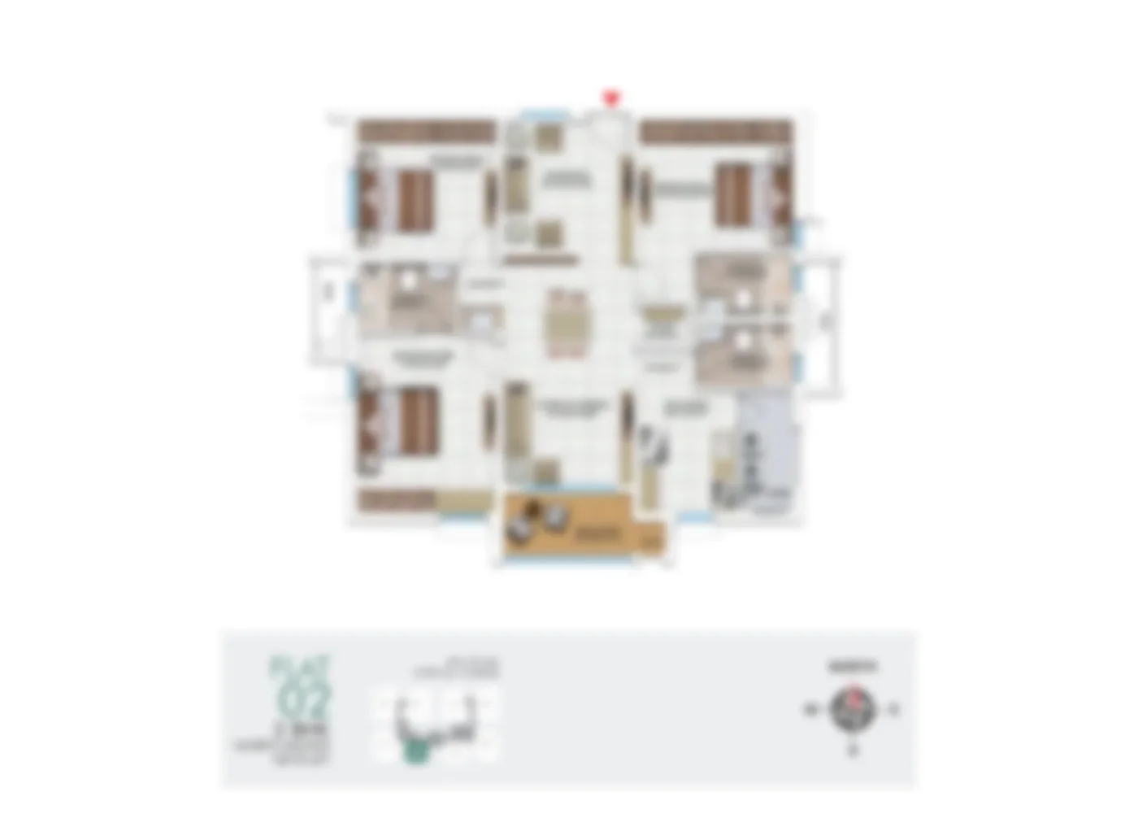
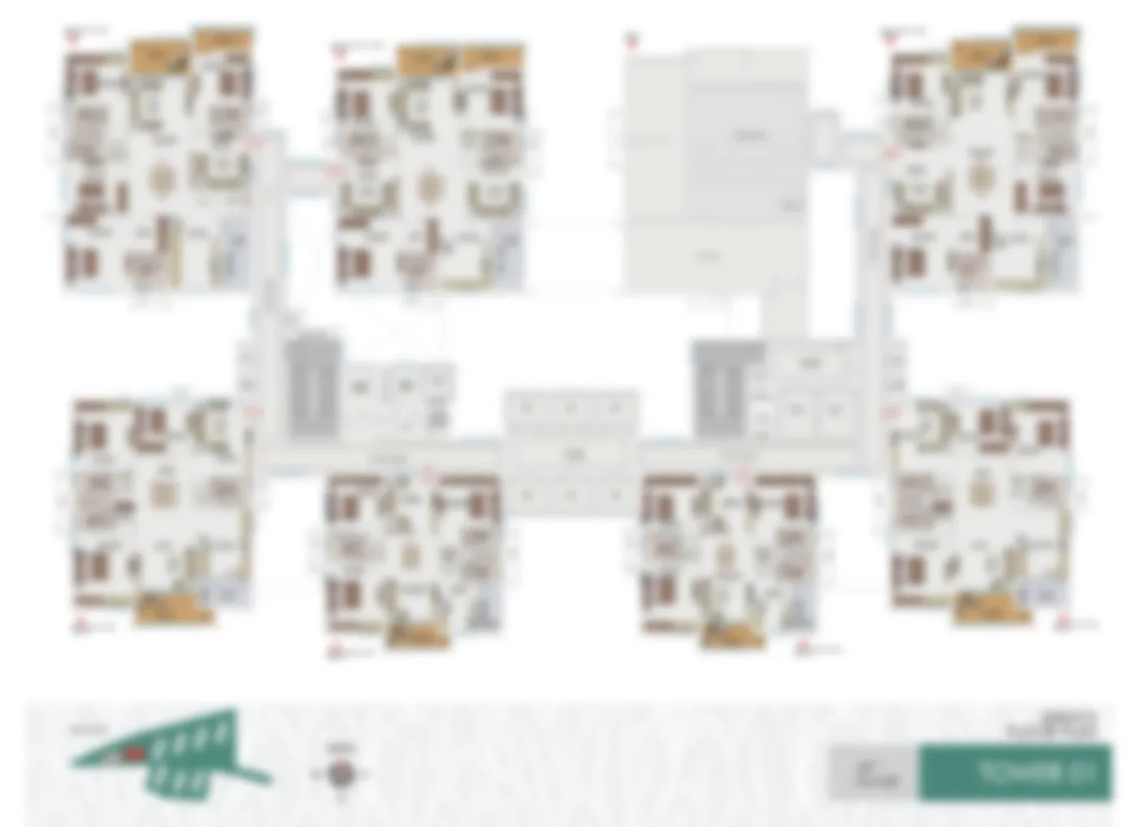
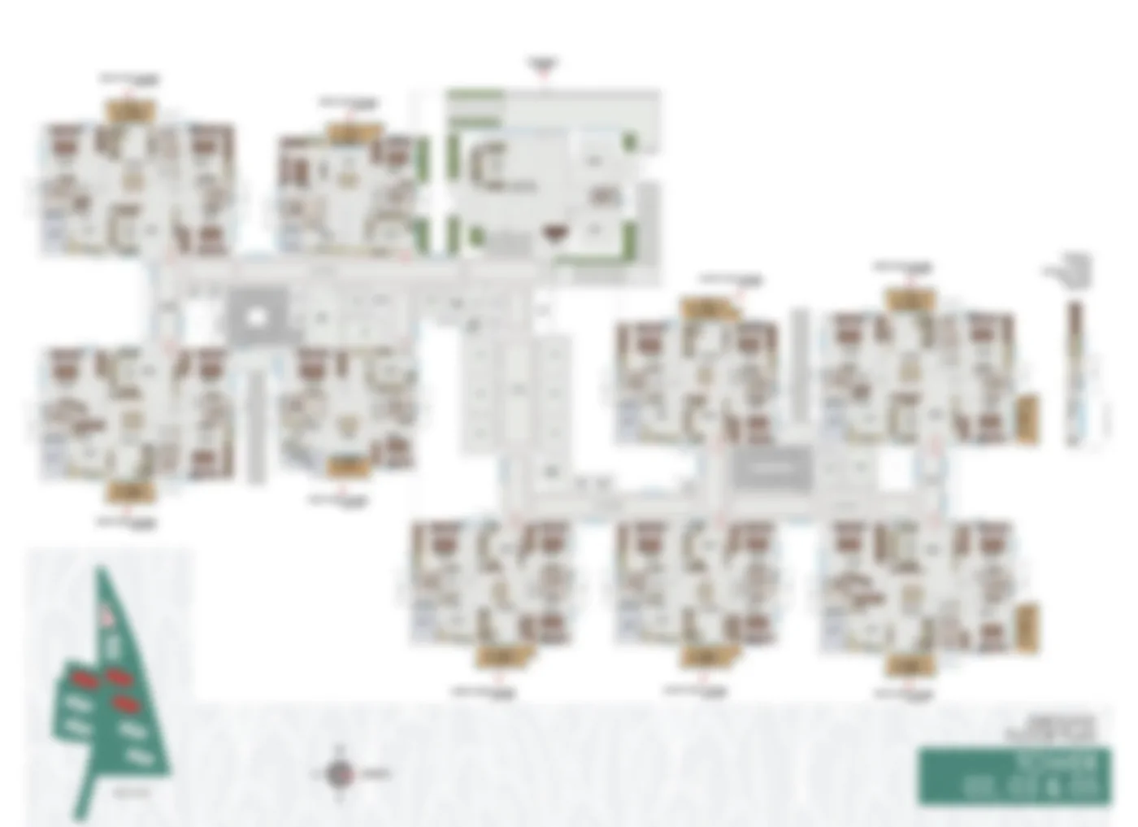
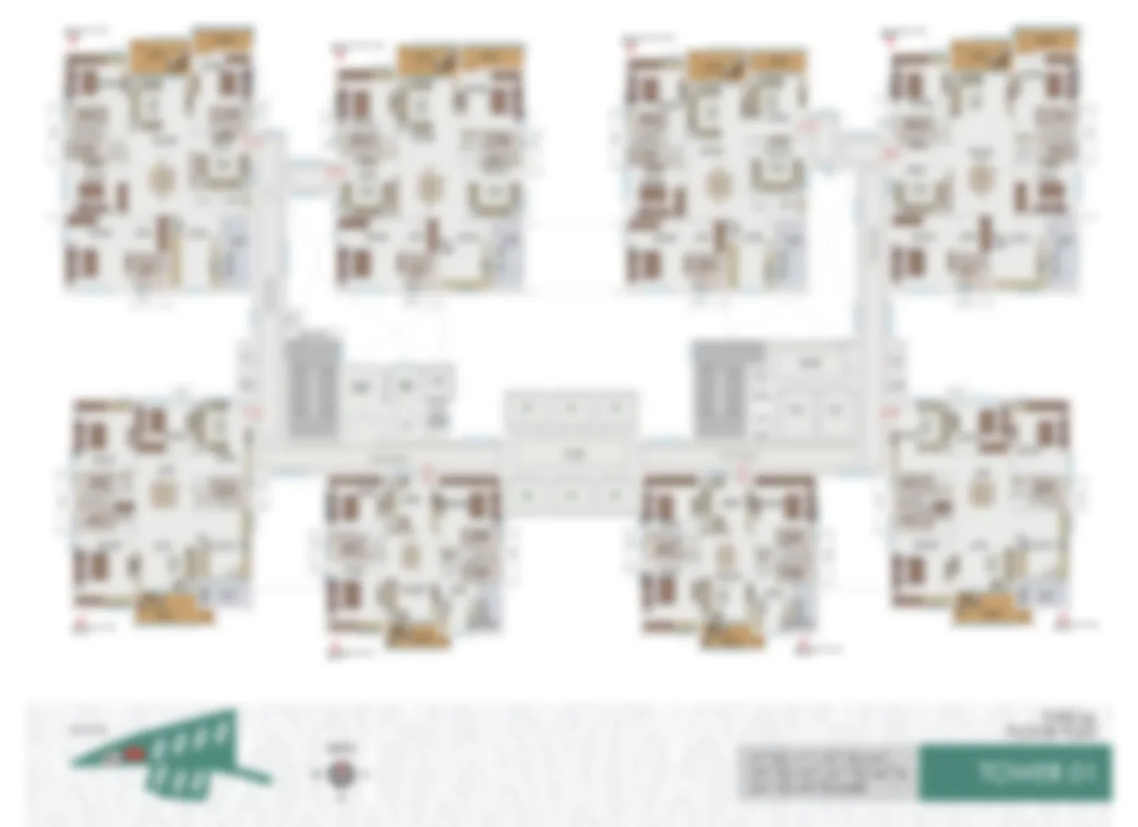
Plans are indicative and will be finalised upon RERA approval. Request the full floor-plan set →
A look at Embassy Origins alongside other large residential developments in North Bangalore. Competitor information is based on publicly available listings and is subject to change.
| Projects | Embassy Origins | Sobha City | Prestige Finsbury Park | Brigade Utopia |
|---|---|---|---|---|
| Developer | Embassy Group | Sobha Limited | Prestige Group | Brigade Enterprises |
| Location | Yelahanka, North Bangalore | Thanisandra Main Road, Bangalore | Bagalur Road, North Bangalore | Varthur, East Bangalore |
| Project Type | Integrated township (Villas & Apartments) | Premium residential apartments | Integrated township | Integrated township |
| Configurations | 4, 4.5 & 5 BHK Villas | Studio to 3.5 BHK | 2, 3 & 4 BHK Apartments | 1, 2, 3 & 4 BHK Apartments | 1, 2, 3 & 4 BHK Apartments |
| Total Units | 217 Villas + 855 Apartments (Phase 1) | To Be Announced | To Be Announced | To Be Announced |
| Status | RERA Approved | Ongoing | Ongoing | Ongoing |
| Possession | To be Announced | December 2027 | December 2028 | December 2027 |
| Price | On Request | ₹1.10 Cr onwards | ₹85 L onwards | ₹75 L onwards |
| RERA | Approved | RERA Registered | RERA Registered | RERA Registered |
Embassy Origins stands out for its unique villas-and-apartments mix, massive 85-acre scale, and the Natural Intelligence design philosophy. Competitor details are indicative and for general comparison only.
Embassy Origins is planned as a self-contained ecosystem. Amenities are being designed to support every aspect of daily life, from wellness and sports to community interaction and sustainability.
Amenity list is indicative and will be confirmed at official launch.
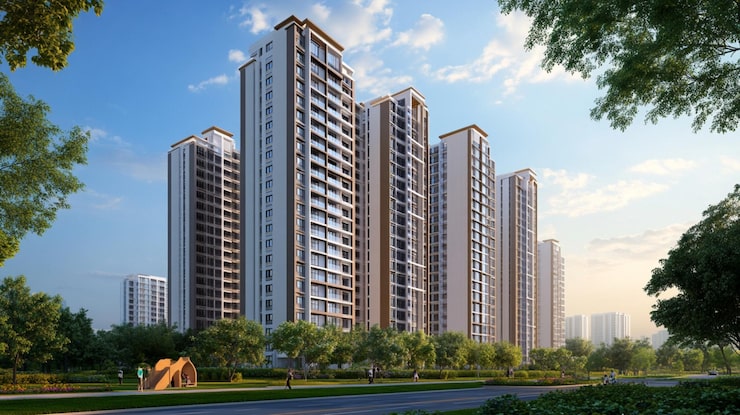
Architectural impressions and visuals of Embassy Origins. Tap any image to enlarge.
Images are artistic impressions / site photos for representation; actuals may vary.
The master plan for Embassy Origins is shaped by its Natural Intelligence design philosophy. Instead of imposing a grid on the land, the layout follows the site's natural water systems and contours, creating a central riparian corridor that acts as the green spine of the community. The 85-acre township is divided into two distinct residential enclaves: Embassy Riverine with its 217 villas, and Embassy South Reserve with 855 apartments.
Master plan is indicative and subject to RERA approval and final design.
| Element | Specification |
|---|---|
| Structure | RCC-framed, designed to meet current standards |
| Project Type | Integrated township (Villas & Apartments) |
| Configurations | 4, 4.5 & 5 BHK Villas | Studio to 3.5 BHK Apartments |
| Total Villas | 217 (Embassy Riverine) |
| Total Apartments | 855 (Embassy South Reserve) |
| Total Saleable Area | 2.6+ million sq. ft. |
| Project Area | ~85 acres |
| Design Philosophy | Natural Intelligence |
| Architect | Bhumiputra Architecture (Alok Shetty) |
| Landscape | ~4,000 trees across 100–120 species |
| Approvals | RERA approved for both first-phase projects |
Detailed specifications will be published in the official specification sheet at launch.
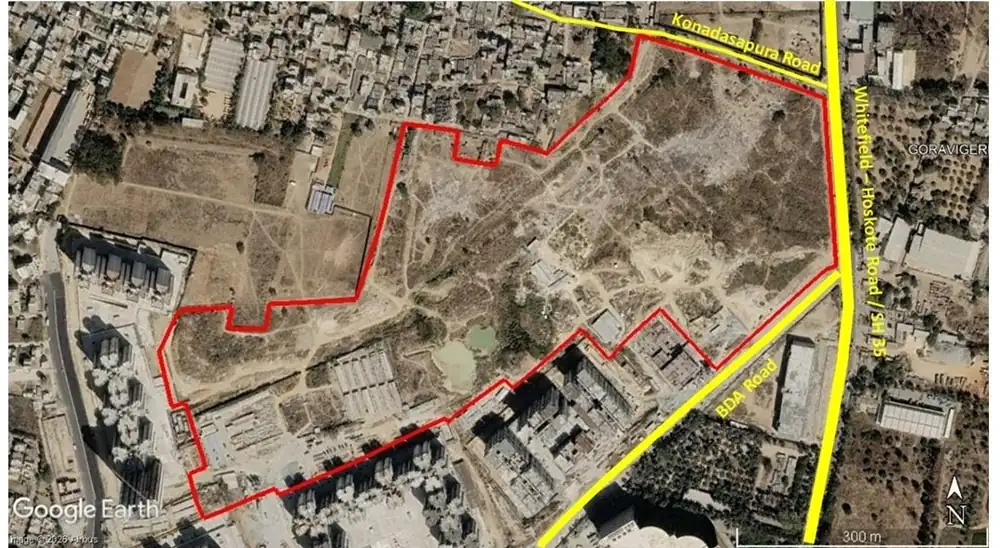
Embassy Origins is located in Yelahanka, one of North Bangalore's most promising growth corridors. The area offers a blend of established neighbourhoods, upcoming infrastructure, and quick access to the airport. For residents, this means a quieter, greener environment without being cut off from the city's key hubs.
View on Google Maps →Distances are approximate and may vary. Exact location details will be shared upon enquiry.
Yelahanka has transformed into a key residential hub in North Bangalore. Its proximity to the airport, growing social infrastructure, and planned developments make it a strong choice for both homebuyers and investors. Embassy Origins, with its 85-acre scale and unique design, stands out in this evolving landscape.
Families and professionals are drawn to Yelahanka for its connectivity and planned amenities.
The airport corridor and upcoming infrastructure projects continue to attract significant investment.
Supported by the growing employment base around the airport and nearby business hubs.
Large land parcels and planned developments in North Bangalore support long-term value growth.
Ratings and yields are indicative market assessments, not guaranteed returns. Please do your own due diligence.
Embassy Origins is being developed in phases within the larger 85-acre masterplan. The current release includes the first two residential enclaves.
Future phase details are not yet officially released; the above is indicative based on the township masterplan.
Embassy Origins is an approximately 85-acre integrated township by Embassy Group in Yelahanka, North Bangalore. It includes two first-phase residential enclaves: Embassy Riverine (217 villas) and Embassy South Reserve (855 apartments). Both projects are RERA-approved, and the township has a total development value of around ₹4,500 crore.
The project is located in Yelahanka, North Bangalore. This area offers good connectivity to Kempegowda International Airport (about 20 minutes away) and is part of a rapidly growing residential corridor with planned infrastructure. Exact location details will be shared when you enquire.
Official pricing has not yet been announced. The starting price is listed as ₹ On Request. Given the two distinct offerings—luxury villas and premium apartments—the price bands will differ. Please share your details to receive the official cost sheet once released.
Embassy Origins offers a wide range of options. Embassy Riverine features 4, 4.5, and 5 BHK villas. Embassy South Reserve offers apartments from Studio to 3.5 BHK. This variety makes the township suitable for singles, couples, and large families.
In the first phase, Embassy Riverine has 217 villas and Embassy South Reserve has 855 apartments. The entire 85-acre township is planned in phases, with more development expected in the future.
The total saleable area for the first phase is more than 2.6 million sq. ft. This breaks down into approximately 1.1 million sq. ft. for the villas and about 1.5 million sq. ft. for the apartments. Exact carpet areas and dimensions will be shared when floor plans are released.
The project is guided by a philosophy called Natural Intelligence. The masterplan follows the site's natural water systems and contours, creating a central riparian corridor. The architecture, by Bhumiputra Architecture led by Alok Shetty, aims to blend modern living with the natural environment.
Both Embassy Riverine and Embassy South Reserve are RERA-approved. The registration numbers are available for verification. Buyers should always verify the RERA registration on the Karnataka RERA portal before making any payment.
Possession is To Be Announced. As an upcoming township, the timeline will be confirmed upon official launch and as per the RERA-approved schedule.
The developer is Embassy Group, one of India's leading real estate companies known for its premium residential and commercial projects. Embassy Origins is one of their landmark township developments in North Bangalore.
Kempegowda International Airport is approximately 20 minutes away from Embassy Origins. This makes the township an attractive option for frequent flyers and aviation professionals.
Yelahanka is a rapidly developing area with strong infrastructure and connectivity. Large-scale townships by reputed developers like Embassy typically hold value well. As with any property investment, please conduct your own due diligence and consider your long-term goals.
You can fill out the enquiry form on this page to request a callback. A representative will get in touch with you to share the latest project details, pricing, and availability.
An Embassy Origins advisor will get in touch.